Home / Small Bathroom Remodels in Riverside Homes
Small Bathroom Remodels in Riverside Homes
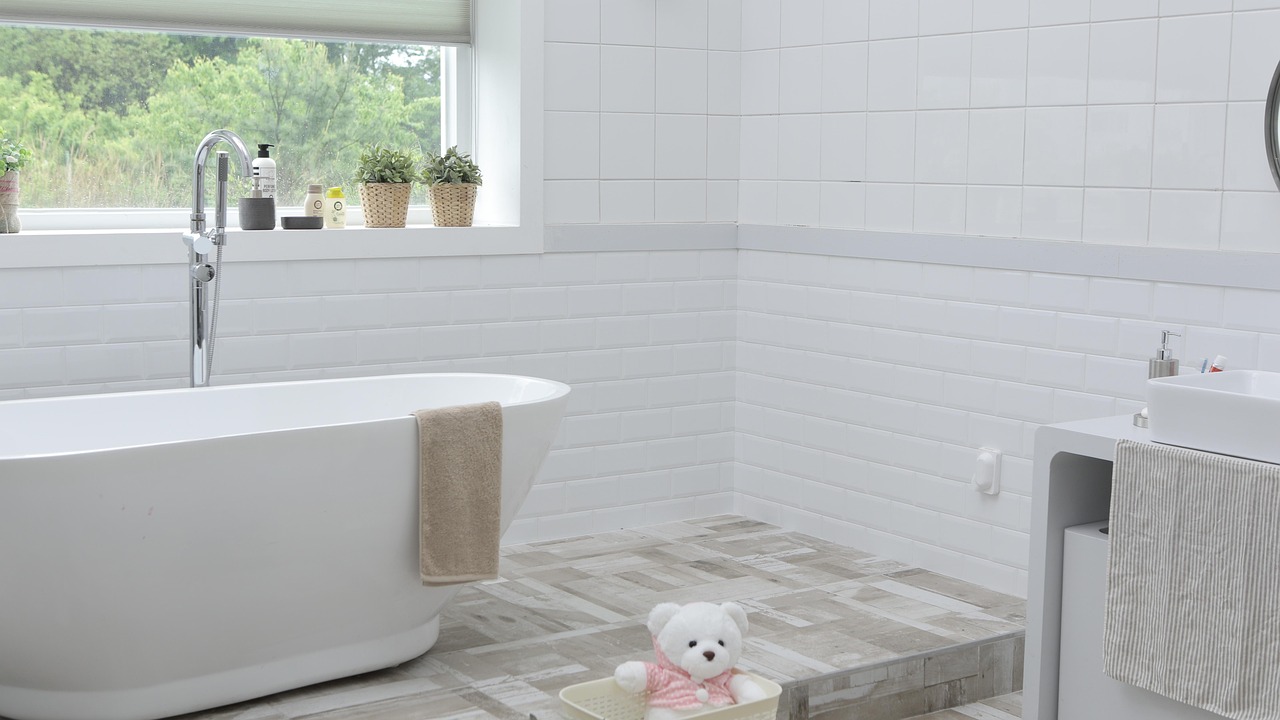
A common belief holds that a small bathroom can only be improved by making it bigger, which means knocking down walls, borrowing space from a closet and moving every pipe. In most Riverside ranch homes, that is not true. The typical hall bath in a house built after the Second World War measures roughly five by eight feet, and with careful planning it can feel larger, store more and work better without changing its footprint at all. The trick is knowing which changes make the biggest difference and which ones simply add expense.
Why Keeping the Plumbing in Place Pays Off
Many single story houses across Riverside sit on concrete slabs. Moving a toilet or shower drain in a slab home means cutting and trenching the concrete floor, rerouting drain lines, then patching and leveling the slab again. That work adds time, mess and inspection steps before the visible part of the remodel even starts.
Leaving the toilet, tub or shower and sink roughly where they are lets the budget go toward things you will see and use every day: better storage, lighting, tile and fixtures. Small shifts are often possible without major demolition, such as nudging a vanity a few inches, swapping a single sink for a narrower one, or relocating a supply line inside an existing wall.
Older raised foundation houses, like some of the Craftsman bungalows in the Wood Streets, offer a crawlspace below the floor. There, moving a drain is less invasive, though it still needs proper venting and slope under local building codes and a permit from the city.
Tub to Shower: When It Makes Sense
Converting a standard alcove tub to a walk in shower is one of the most requested changes in a small hall bath. It can open up the room visually and make daily showers easier, especially for older adults or anyone with limited mobility.
Reasons to keep a tub
- It is the only tub in the house, and young children or pets need bathing.
- Future buyers in family neighborhoods may expect at least one tub.
- A tub and shower combination is the most space efficient way to offer both options.
Reasons to convert to a shower
- The house has another tub, perhaps in the primary bath.
- Stepping over a tub wall has become difficult.
- A glass panel instead of a curtain would brighten a dim, narrow room.
A converted shower usually fits the same alcove as the old tub. The drain may shift slightly toward the center of the new pan, and the valve height changes, but the overall plumbing wall stays put. The new floor needs a properly sloped base and a continuous waterproof layer behind the tile, and the work is normally inspected before the walls are closed.
Door Swings and Clearances
In a tight bathroom, the door is often the biggest obstacle. A standard door that swings inward can block the vanity, bump the toilet, or prevent two people from passing.
- Reverse the swing so the door opens into the hallway, if the hall is wide enough and the door will not hit another opening.
- Install a pocket door that slides into the wall. It needs a clear wall cavity with no plumbing or wiring, so check before committing.
- Use a barn style sliding door mounted on the hall side. It saves swing space but offers less privacy and sound control than a solid hinged or pocket door.
- Narrow the door slightly only if accessibility is not a concern, since wider openings help anyone using a walker or wheelchair.
Leave comfortable space in front of the toilet and the vanity. Local building codes set minimum clearances around toilets and between fixtures, so confirm the current requirements before final placement.
Storage Without Crowding
Small hall bathrooms rarely have a linen closet nearby, so towels, cleaning supplies and toiletries end up stacked on the counter. A remodel is a chance to build storage into the walls and corners instead of adding freestanding furniture.
- Recessed medicine cabinet. Sunk into the wall between studs, it gives shelf space without protruding into the room. Check for vent pipes and wiring inside the wall first.
- Vanity with drawers. Drawers make better use of under sink space than a single door, keeping small items organized and visible.
- Tall cabinet above the toilet. A narrow wall cabinet over the tank holds spare towels and paper goods.
- Shower niche. A recessed shelf built into the shower wall during tiling keeps bottles off the floor and tub edge.
- Hooks instead of bars. Several hooks hold more towels in less wall width than a single long towel bar.
A wall hung vanity, mounted so the floor shows underneath, makes a narrow room feel more open and simplifies cleaning. It does need solid blocking inside the wall to carry the weight of the cabinet, top and whatever leans on it.
Lighting a Small Room Well
Many hall bathrooms in Riverside ranch houses rely on a single fixture above the mirror, which casts shadows across the face and leaves corners dim. Better lighting is one of the cheapest ways to make a small space feel bigger.
- Layer the light. Combine a ceiling fixture for general light with vertical sconces or a lit mirror on both sides of the face for grooming.
- Light the shower. A damp rated recessed light inside the shower area eliminates the cave effect once a glass panel or curtain is closed.
- Choose warm white bulbs that render skin tones naturally, especially if the room has no window.
- Add a night light or low level strip under the vanity for late night trips.
Natural light helps too. If the bathroom has a small window, frosted or textured glass can replace a heavy curtain, letting in light while keeping privacy. In hot Inland Empire summers, a window that faces west can heat the room, so a light filtering shade or exterior shading helps.
Finishes That Make a Room Feel Larger
- Large format floor tiles reduce grout lines and visually stretch the floor.
- Running the same tile from the floor into the shower creates a continuous surface.
- Light wall colors reflect more light, while a single darker accent wall adds depth without closing in the room.
- Clear glass shower panels keep sightlines open where a patterned curtain would cut the room in half.
- A larger mirror, stretching wall to wall over the vanity, doubles the apparent width.
Ventilation and the Dry Climate
Riverside's semi-arid climate does not mean a bathroom stays dry. Hot showers still create steam that settles on mirrors, ceilings and grout. An exhaust fan vented to the outside, sized for the room and run during and after showers, keeps paint from peeling and mold from forming in corners. Older homes sometimes have fans that vent into the attic; correcting that during a remodel protects the roof framing above.
Planning the Remodel Around Daily Life
When a home has only one or two bathrooms, losing the hall bath for several weeks is a real disruption. Plan ahead:
- Order fixtures, tile and the vanity before demolition begins, so the project does not stall waiting for deliveries.
- Ask how long the bathroom will be out of service and whether the toilet can be reset at the end of each day during early stages.
- Schedule inspections in advance, since rough plumbing and waterproofing often need sign off before the walls are closed.
Homes in neighborhoods such as Arlington Heights, Canyon Crest and the streets below Mount Rubidoux span many building eras, from early bungalows to postwar tracts and newer developments. Each era has its own quirks behind the walls. Expect a few surprises, budget a cushion for them, and keep the plan focused on storage, light and a layout that works. Those three choices do more for a small Riverside bathroom than any amount of extra square footage.